Servicing Greater Edmonton Area | Sherwood Park | St. Albert
Home Services Projects & Portfolio 4-Step Process Code Guarantee Itemized Cost Calculator Contact & Directory
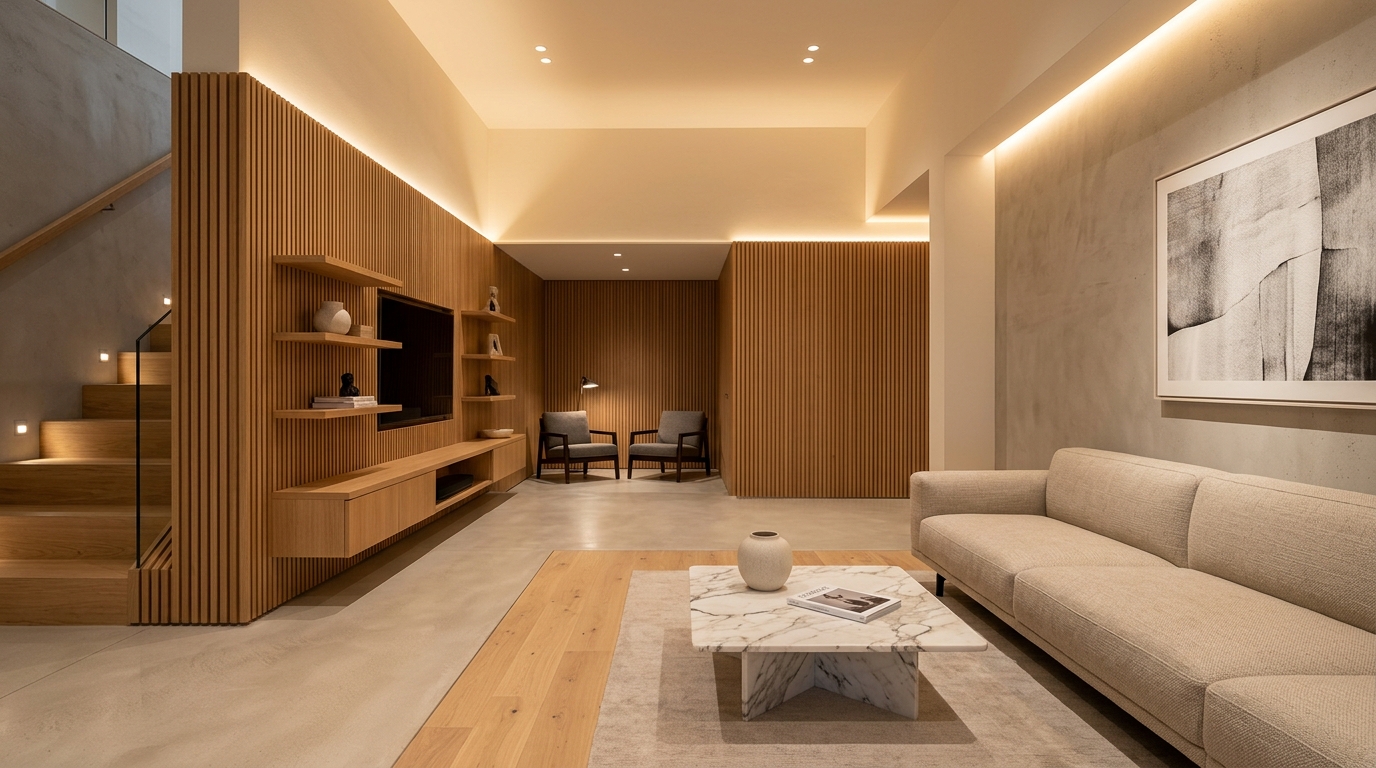
Castelo Built modern luxury finished basement with natural acoustic oak slats and cove lighting in Windermere, Edmonton
Basement development & Renovations

Transforming Unused Basements into Edmonton’s Finest Living Spaces & Legal Suites.

From initial blueprint to final walkthrough, we craft high-end, 100% City of Edmonton permit-ready basement developments with transparent pricing and zero guesswork.

View Project Case Study ↗
100% Edmonton Code Guaranteed
Alberta Safety Compliant
Transparent Line-Item Budgeting
About Castelo Built
Our Code Differentiators ↗

Precision Project Leadership & Code Certainty — We eliminate the friction and uncertainty of Edmonton basement construction. Our licensed builders manage structural engineering, permit approvals, and architectural finishes under one unified contract.

01 // LEADERSHIP
15+
Years of combined construction management and Alberta trade experience.
02 // PORTFOLIO
180+
Successfully completed basements & legal secondary suites in Greater Edmonton.
03 // COMPLIANCE
100%
First-inspection city safety code & egress compliance pass rate guaranteed.
04 // TRANSPARENCY
$0
Unforeseen mid-project cost spikes with guaranteed fixed line-item pricing.
Code Guarantees & Standards
THREE FOUNDATIONAL PILLARS
PILLAR 01

100% Permit & Safety Code Guarantee

We assume full liability for City of Edmonton Development and Building Permits. From concrete core drilling for compliant egress windows to dual-layer fire-rated drywall and independent HVAC ducting, your basement will be fully legal and certified.

  • Development & Building permit filings
  • Certified egress window enlargement
  • Interconnected hardwired smoke/CO alarms
PILLAR 02

Transparent Line-Item Pricing

No lump sums or vague allowances. Every quote delivers a comprehensive, itemized line-by-line financial breakdown for framing, electrical, plumbing, mechanical, drywall, and custom millwork. You know exactly what each trade costs before a hammer swings.

  • Clear material and labor schedule
  • No surprise mid-project change orders
  • Scheduled draw billing tied to milestones
PILLAR 03

Alberta-Grade Fit & Finish

Edmonton winters test basement foundations like nowhere else. We install subfloor moisture mitigation systems, Roxul Safe'n'Sound mineral wool acoustic isolation, and high-efficiency thermal barriers designed specifically for prairie climate performance.

  • Schluter-Kerdi waterproof bathroom systems
  • Resilient channel ceiling soundproofing
  • R-24 basement exterior wall thermal ratings
Projects & Portfolio
EDMONTON & SURROUNDING CASE STUDIES

01. WINDERMERE LUXURY LEGAL SUITE

Legal Secondary Suite · 1,050 sq ft · Southwest Edmonton

02. GLENORA CUSTOM MEDIA RETREAT & WET BAR

Entertainment Hub · 1,200 sq ft · Central Edmonton

03. SHERWOOD PARK SPA BATH & GUEST QUARTERS

Guest Suite & Spa Bath · 850 sq ft · Sherwood Park, AB

04. ST. ALBERT DUAL-KEY MULTI-GEN SUITE

Legal Suite & Separate Entry · 1,300 sq ft · St. Albert, AB

05. STRATHCONA ACOUSTIC THEATER & LOUNGE

Custom Home Theater · 920 sq ft · Old Strathcona, Edmonton
Project preview

01. WINDERMERE LUXURY LEGAL SUITE

Complete 2-bedroom rental secondary suite with independent HVAC and full acoustic ceiling separation.
Timeline 7 Weeks
Permit Status 100% City Approved
Rental Revenue $1,750 / Month
Budget Discipline Exact Line-Item
Our Services & Core Capabilities
Consult on Your Project ↗
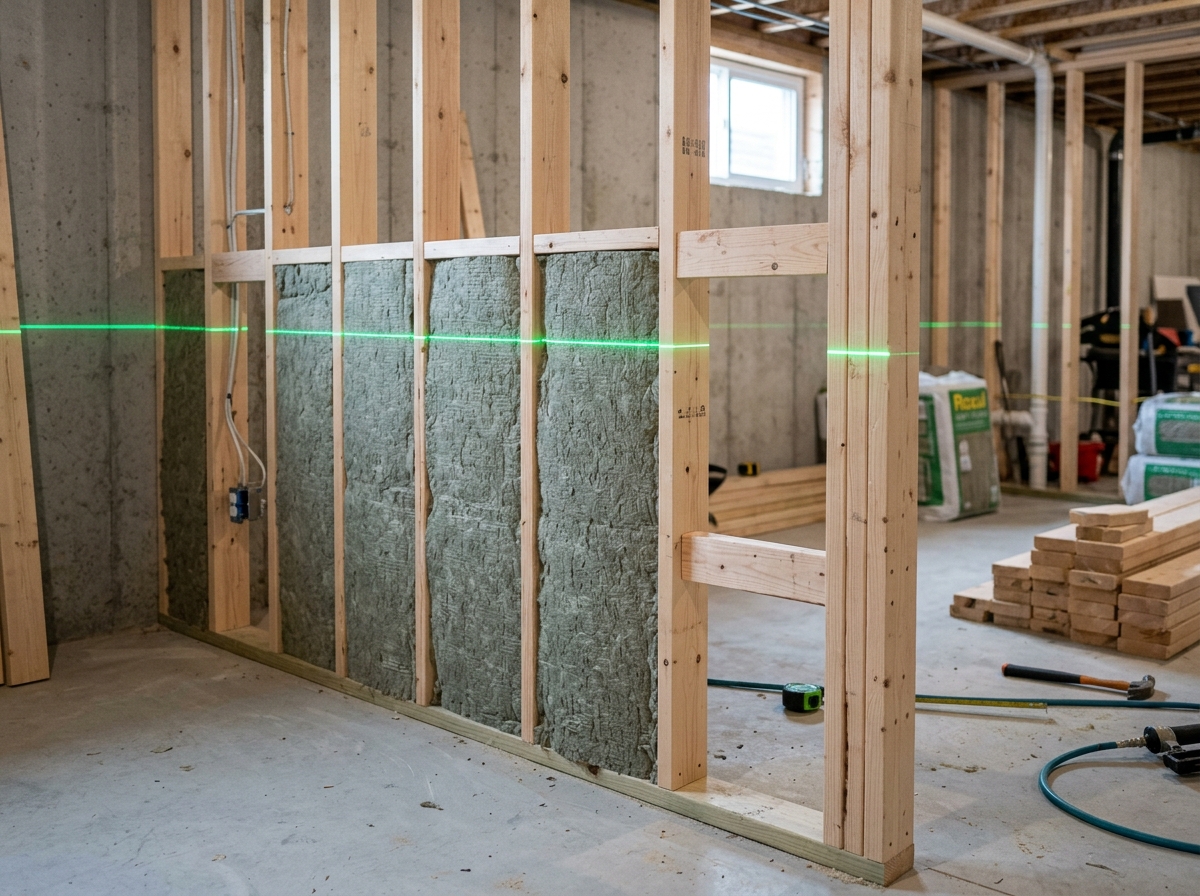
Precision residential basement framing with Roxul acoustic insulation and green laser alignment
FIGURE 02 // STRUCTURAL FRAMING & SOUNDPROOFING ALBERTA CODE COMPLIANT
01 / REVENUE & MULTI-GEN

Legal Secondary Suites

Transform your lower level into an independent, cash-flow producing residential rental or multi-generational family suite. We handle the entire City of Edmonton secondary suite licensing lifecycle from zoning validation to final occupancy certification.

Independent Heating & Ventilation 5/8" Type X Fire Separation Roxul Safe'n'Sound Acoustics Certified Egress Wells
02 / LIVING & LIFESTYLE

Custom Family Living & Entertainment Hubs

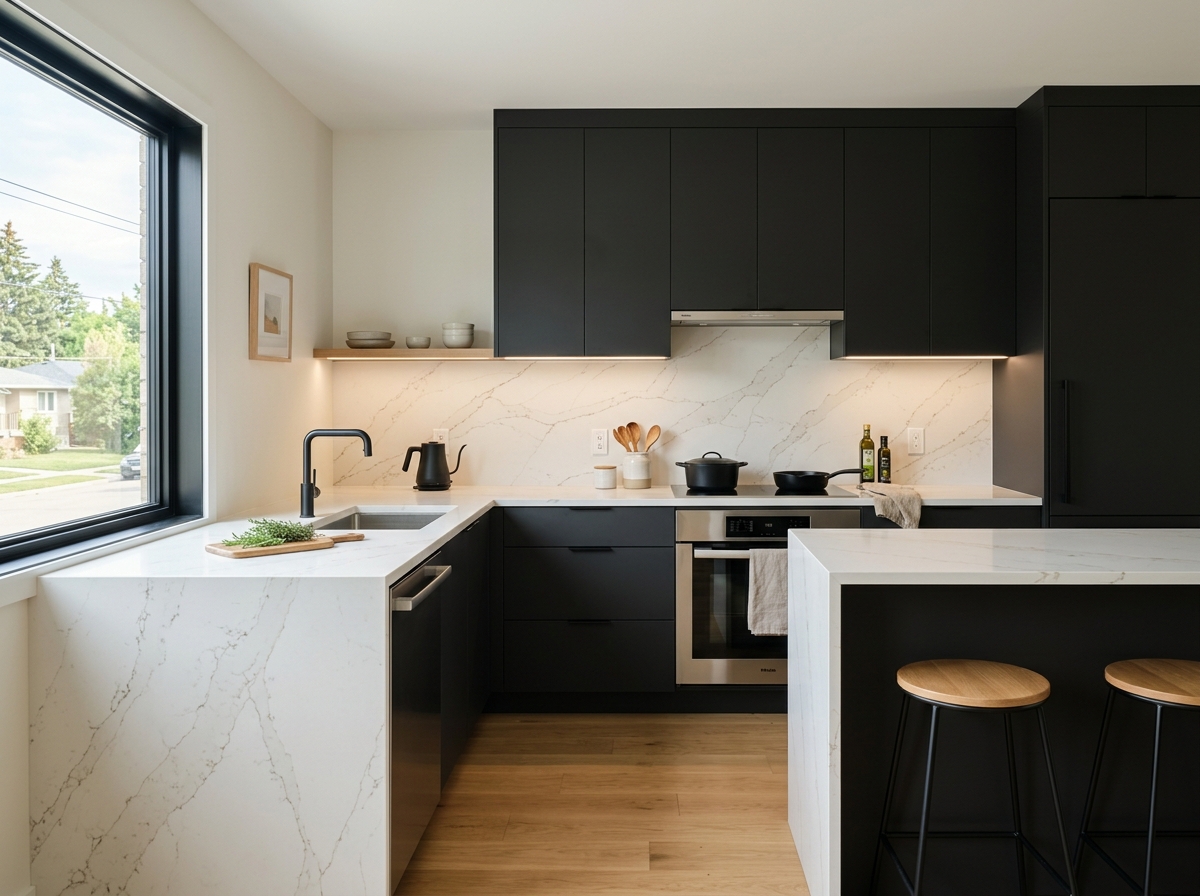
Open-concept basement living designed for executive relaxation and immersive entertainment. Acoustic-treated theater rooms with hidden wire conduits, vertical fluted wood slat accent walls, integrated ambient LED cove illumination, and wet bars equipped with beverage coolers and quartz islands.

Dolby Atmos Acoustic Walls Integrated Wet Bar with Plumbing Concealed AV Raceways Architectural Cove Lighting
03 / LUXURY PLUMBING

Basement Bathrooms & Guest Quarters

Add functional value with spa-inspired basement bathrooms and comfortable private guest bedrooms. We core through concrete slabs to relocate rough-ins, install backwater valves to safeguard against city main backups, and construct curbless walk-in showers with Schluter waterproof membranes.

Curbless Walk-In Glass Showers Schluter-Kerdi Waterproofing Backwater Valve Protection Electric Heated Floors
04 / ARCHITECTURE & PERMITTING

City Permitting & Blueprint Drafting

Bypass bureaucratic delays with our in-house permit facilitation. We provide architectural CAD drawings, structural engineer stamps when required, HVAC heat loss calculations, and complete liaison with City of Edmonton safety code officers.

Development Permits (DP) Building Permits (BP) HVAC Load Calculations Final Walkthrough Sign-Off
The 4-Step Castelo Process
ZERO GUESSWORK METHODOLOGY
01 WEEK 1

Zero-Risk On-Site Consultation & Egress Inspection

We visit your home to measure basement square footage, inspect existing plumbing stacks, check electrical panel load capacity (100A vs 200A), and verify foundation depths for egress windows.

DELIVERABLE: Foundation Feasibility Report & Preliminary Scope
02 WEEKS 2–3

Architectural Blueprint & Detailed Itemized Budget

Our architectural team creates 2D/3D floor layouts and a line-item budget schedule. Every square foot, finish selection, and trade fee is cataloged with 100% price certainty.

DELIVERABLE: Permit-Ready CAD Drawings & Guaranteed Fixed Quote
03 WEEKS 4–9

City Permit Acquisition & Construction Phase

We submit permits to the City of Edmonton and commence disciplined construction: concrete coring, steel/wood framing, rough-in plumbing, licensed electrical, insulation, and drywall.

DELIVERABLE: Passed City Rough-In Inspections & Weekly Logs
04 WEEK 10

Final Inspection, Walkthrough & Clean Handoff

City inspectors sign off on final building, electrical, and HVAC permits. We conduct a thorough zero-punchlist walkthrough with you and hand over all warranties and rental documentation.

DELIVERABLE: City Occupancy Certificate & Comprehensive Warranty
Instant Line-Item Budget Estimator
EDMONTON MARKET RATES · UPDATED 2026
Basement Floor Area 950 SQ FT
500 SQ FT 1,150 SQ FT 1,800 SQ FT
Project Development Type
Optional Architectural Add-Ons
ESTIMATED LINE-ITEM RANGE
$68,500 – $76,000
100% City of Edmonton permit & inspections included. Zero surprise add-ons.
Framing & Structural Trades $18,500
Plumbing & Dedicated HVAC $16,200
Electrical & Hardwired Safety $9,800
Drywall, Insulation & Paint $14,500
Cabinetry, Quartz & Finishes $13,500
Lock In This Line-Item Budget ↗
Based on official City of Edmonton 2026 material and labor index averages.
Consultation & Department Directory
DIRECT COMMUNICATION CHANNELS

Schedule an On-Site Consultation

Receive a transparent, line-item basement or legal suite feasibility estimate. We review foundation egress, plumbing paths, and permit timelines.

DEPARTMENTAL DIRECTORY
HEAD OFFICE & SERVICE RADIUS
Castelo Built Ltd.
10104 103 Ave NW, Suite 1900
Edmonton, AB T5J 0H8

Primary Operating Territory:
Greater Edmonton Area, Sherwood Park, St. Albert, Spruce Grove, Beaumont, Leduc.